
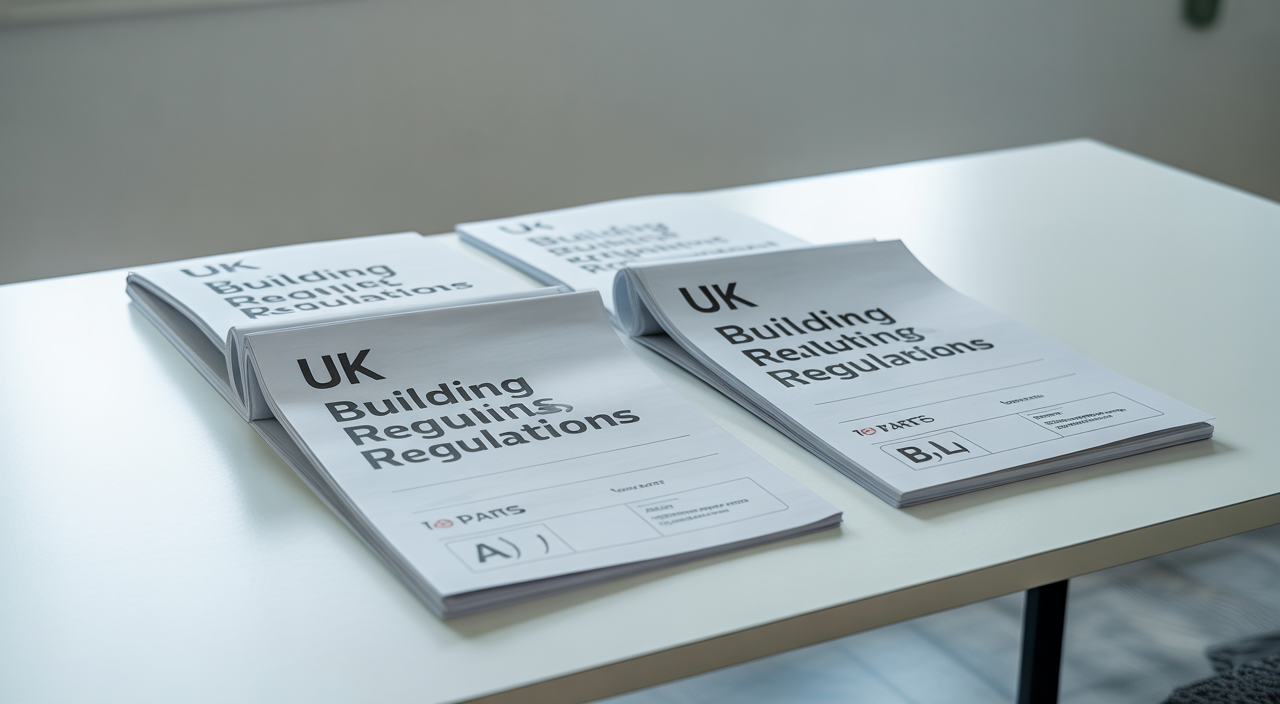
What does “review building regulations access” really mean?
When you start a building project in the UK, one of the first tasks is to understand the rules that keep buildings safe and efficient. Many people search for ways to review building regulations access so they can find the right documents quickly and avoid delays. This guide walks you through how to find these rules, how to read them, and how to use them in real projects.
Whether you are a homeowner, self-builder, or construction professional, knowing where to start saves both time and money. You will learn how the official Approved Documents are organised, how to check the latest updates, and how to build a simple compliance checklist for your site.
While the examples here focus on the UK system, the step-by-step methods are especially handy for Indian investors and overseas buyers who need clarity before funding a project.
Understanding Building Regulations & Approved Documents
Building regulations are legal requirements that cover safety, structure, fire, accessibility, energy efficiency, and more. They are not just guidelines; they are rules that must be followed for most new buildings and many types of renovation work.
To help people follow these regulations, the government publishes “Approved Documents”. These give practical guidance on how to meet the rules in day-to-day construction.
What are Approved Documents?
Approved Documents are grouped by “Part”, each covering a key topic. For example, Part A is structure, Part B is fire safety, and Part L covers energy efficiency.
Each document usually contains:
- An introduction explaining what the Part covers
- Definitions of technical terms
- Detailed guidance, including tables, diagrams, and examples
- References to relevant standards and test methods
You do not have to follow every detail in an Approved Document if you can prove compliance in another way. But for most people, especially small developers and homeowners, following them is the simplest route to building code compliance.
Latest 2022 amendments at a glance
Several important changes came in around 2022, especially for energy efficiency and ventilation. The rules became stricter to improve insulation, reduce carbon emissions, and support healthier indoor air.
For example, new homes now need better thermal performance and low-carbon technologies are strongly encouraged. Services such as heating, hot water, and lighting must meet tighter efficiency standards. If you are planning a project that will start now or in the next year, you must use the updated versions, not older copies saved on your computer.
Step-by-step: How to access the right regulations
To properly review building regulations access, it helps to follow a simple, repeatable process. Here is a four-step method you can use for any UK project.
- Identify the country (England or Wales), as rules may differ.
- List the Parts that apply to your project type.
- Download the latest version of each Approved Document.
- Highlight the sections that match your specific work, such as loft conversion, extension, or new build.
Navigating the official document repositories
The official government website hosts the full set of Approved Documents. The pages are usually grouped from Part A to Part S, so you can scroll or search by Part name or topic.
Useful tips:
- Use the on-page search (Ctrl+F or Find) to look for words like “loft”, “flat conversion”, or “staircase”.
- Check the publication date and note any “amendment” versions listed.
- Download the PDF and save it into a project folder so your team uses the same copy.
Using Housebuild’s centralised resource
For a more user-friendly experience, you can use specialist construction portals that gather building regulations guidance in one place. These often summarise complex content into clear notes, diagrams, and step-by-step guides.
Resources such as expert construction guidance and tutorials can help you bridge the gap between legal text and practical site work. This is especially helpful for overseas investors who cannot visit site frequently but want confidence that local teams are following the right standards.
Finding regional variations
In the UK, building regulations can differ between England, Wales, Scotland, and Northern Ireland. Most international investors focus on England and Wales, where many online resources overlap but are not always identical.
Before you rely on any guidance, confirm which government or local authority website it comes from. Look for clear headings such as “Applies to: England” or “Applies to: Wales”. Mixing documents from different regions is a common source of confusion and delay.
Reviewing key Parts by project type
Once you know where to find the documents, the next step is to match the relevant Parts with your project. This avoids reading hundreds of pages that do not apply.
Part A (Structure) & Part B (Fire Safety)
Almost every project touches Part A and Part B in some way. Structural rules cover foundations, walls, beams, and load-bearing changes. Even a simple internal wall removal in a flat can affect structural safety.
Fire safety rules cover escape routes, fire doors, alarms, and the spread of fire between rooms and buildings. For multi-unit projects popular with Indian investors, such as apartment blocks and student housing, fire layouts and materials are a key focus in due diligence.
Part L (Energy Efficiency) & beyond
Part L sets standards for insulation, glazing, heating systems, and overall energy performance. With rising energy costs and environmental concerns, high-performing buildings have strong rental and resale demand.
You may also need to review Parts covering ventilation, accessibility, drainage, and electrical safety, depending on your design. A quick way to stay organised is to create a table listing “Project Element” in one column and “Relevant Part” in the other.
Compliance checklist & quick-reference tools
After you review the documents, convert what you have learned into simple, practical tools. This creates a clear path from legal text to site execution.
Creating a downloadable PDF checklist
For each project, prepare a short checklist such as:
- Have we identified all relevant Parts (A, B, L, etc)?
- Are we using the latest version of each Approved Document?
- Have we marked key clauses affecting our design details?
- Has the design team confirmed compliance in writing?
Store this checklist in your project pack. Investors can ask for this as part of their documentation review before releasing funds.
Using a simple decision flow
You can also draw a basic flowchart on one page:
- What work are we doing? (new build, extension, change of use)
- Which building elements change? (structure, layout, services)
- Which Parts apply?
- Have drawings and specifications been checked against each Part?
- Have we discussed the plan with building control?
Keeping this flow visible in the project office or shared online helps every team member follow the same logic.
Common pitfalls & expert tips
Most compliance issues come from small oversights rather than big design errors. Being alert to these early can save weeks later.
- Using out-of-date PDFs stored from old projects
- Forgetting to apply updated energy rules to last-minute design changes
- Not coordinating between structural drawings and fire layouts
Specialist resources such as clear guidance on building control processes can provide extra clarity on how local inspectors view certain details and what documentation they expect.
FAQ: Your top questions answered
Q1: How often should I review building regulations access for my project?
A: At minimum, check at project start, before finalising design, and before major on-site changes. For long projects, review again if you hear of any regulatory updates, especially on fire or energy standards.
Q2: As an Indian investor, how can I be sure my UK project is compliant?
A: Ask your local design team to list the Parts they are using, share copies of the Approved Documents, and provide a signed compliance checklist. You can then compare their list with trusted online guidance to confirm nothing important has been missed.
Q3: Do small home renovations also need building regulations approval?
A: Many do, especially if you alter structure, drainage, or use of rooms. Always check with local building control before starting, as early confirmation is far cheaper and easier than fixing non-compliant work later.